

The Forest Hills Home
How We Started
The family was preparing to move into a newly renovated four-floor home with two children. In the new home, the priority was determining how categories would live across four floors in a way that supported how the family moved through their day.
The Personal Details That Shaped the Project:
Spaces Included:
Phase 1:
Detailed inventory and editing
Offsite planning and sourcing
Phase 2:
Kitchen
Pantry
Attic Playroom
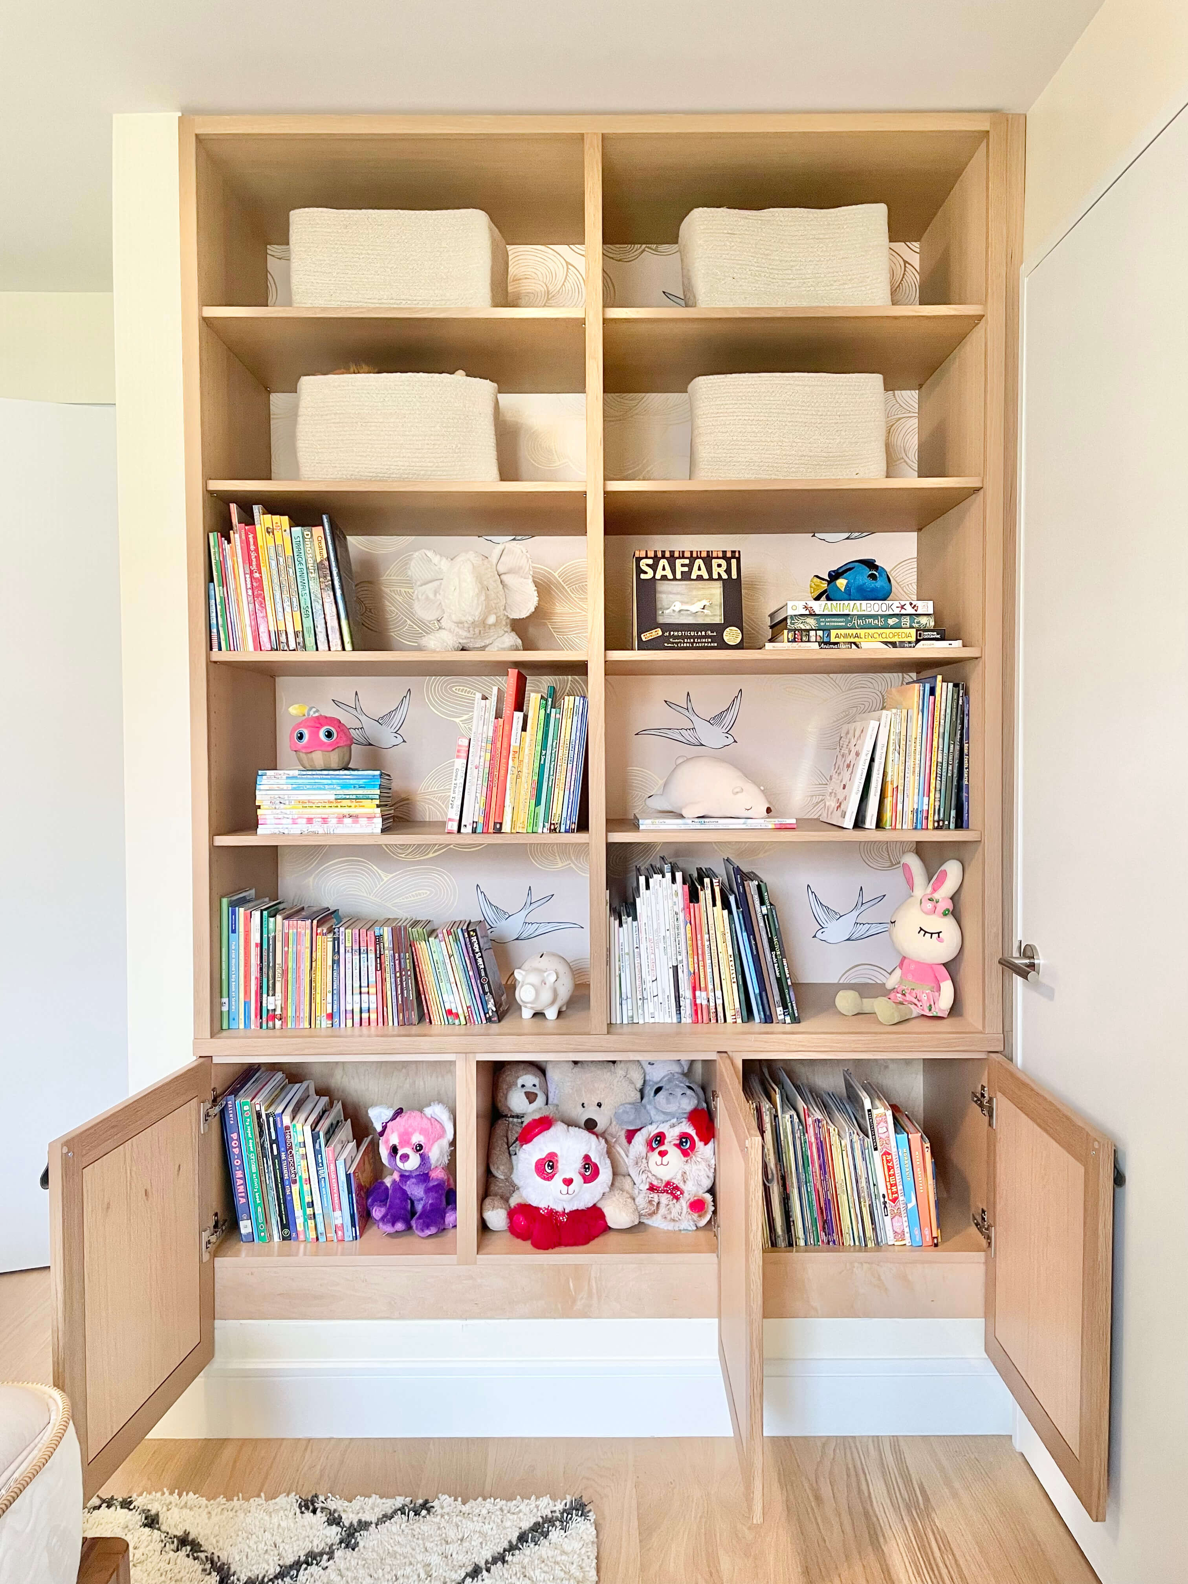
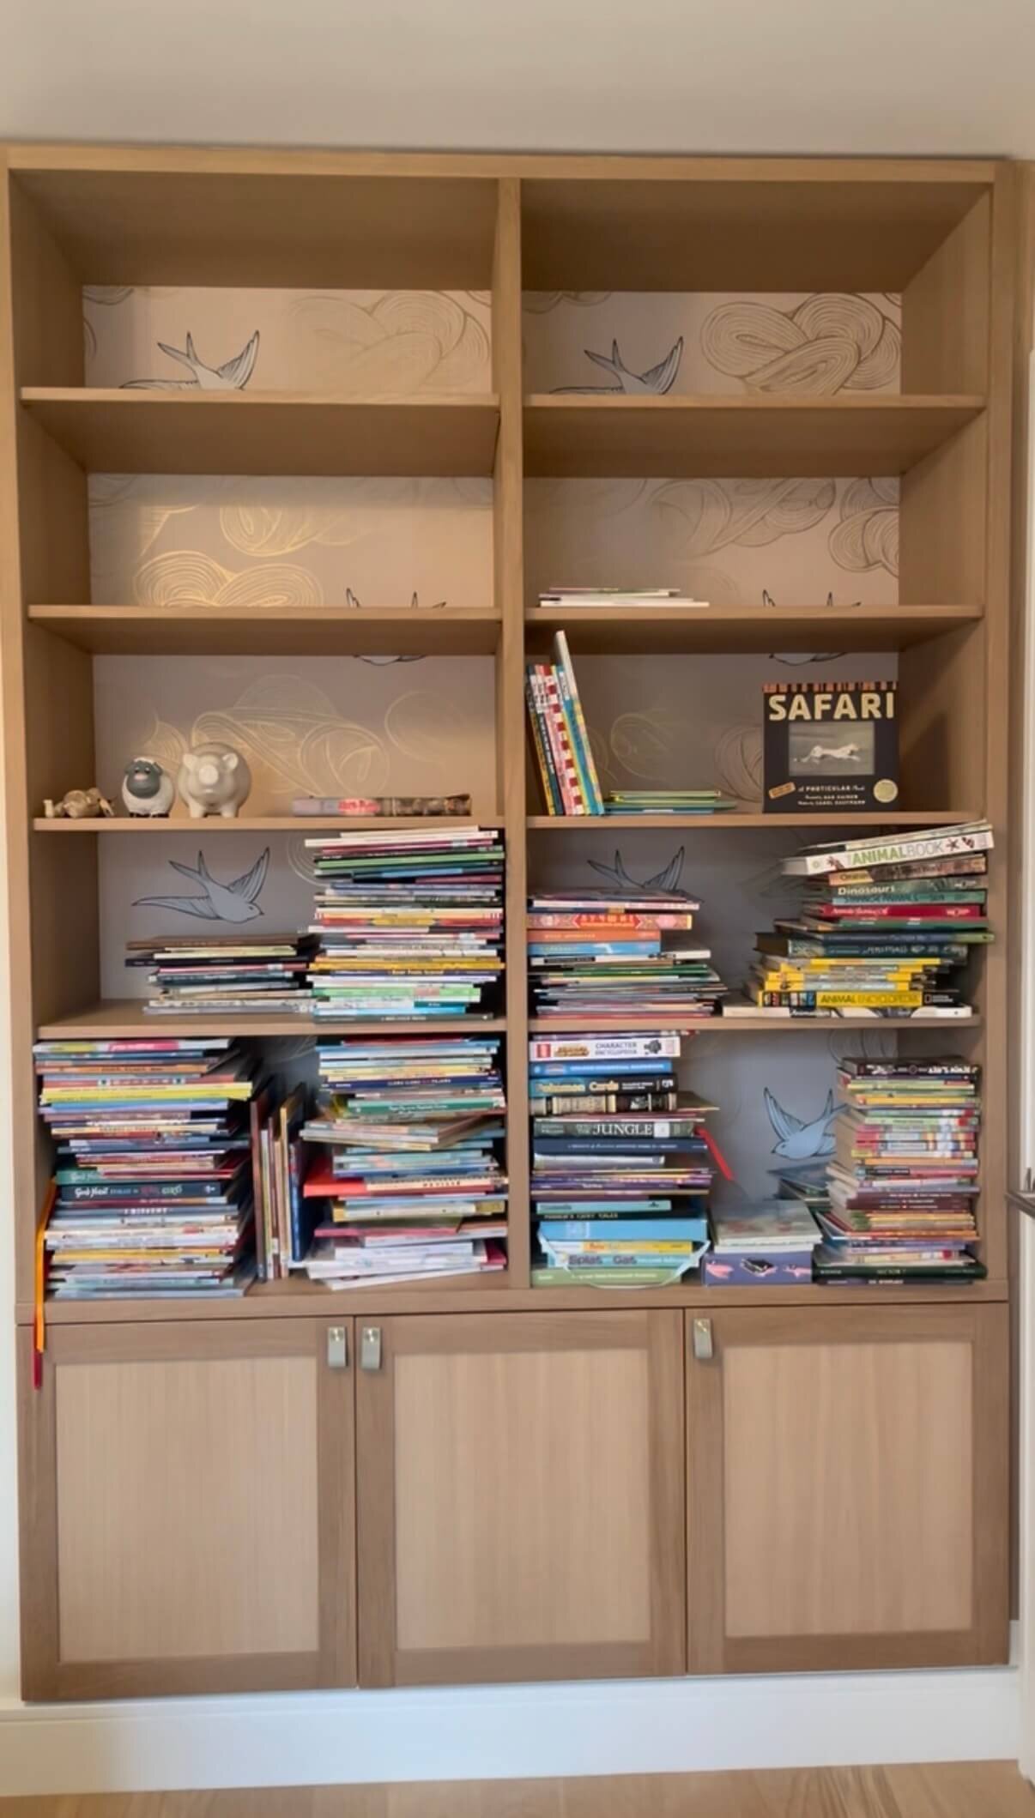
Kids bedrooms
Phase 3:
Primary bath
Guest bath
Entryway + closet
Hallway storage
Basement
- Their daughter loved collecting Shopkins, fidgets, and other small toys for her playhouses, and the family wanted dedicated homes for her collections so they didn’t get lost around the house.
- At the entry, they wanted the new built-ins to hold their everyday coats and essentials while still leaving enough breathing room for guests to hang their coats
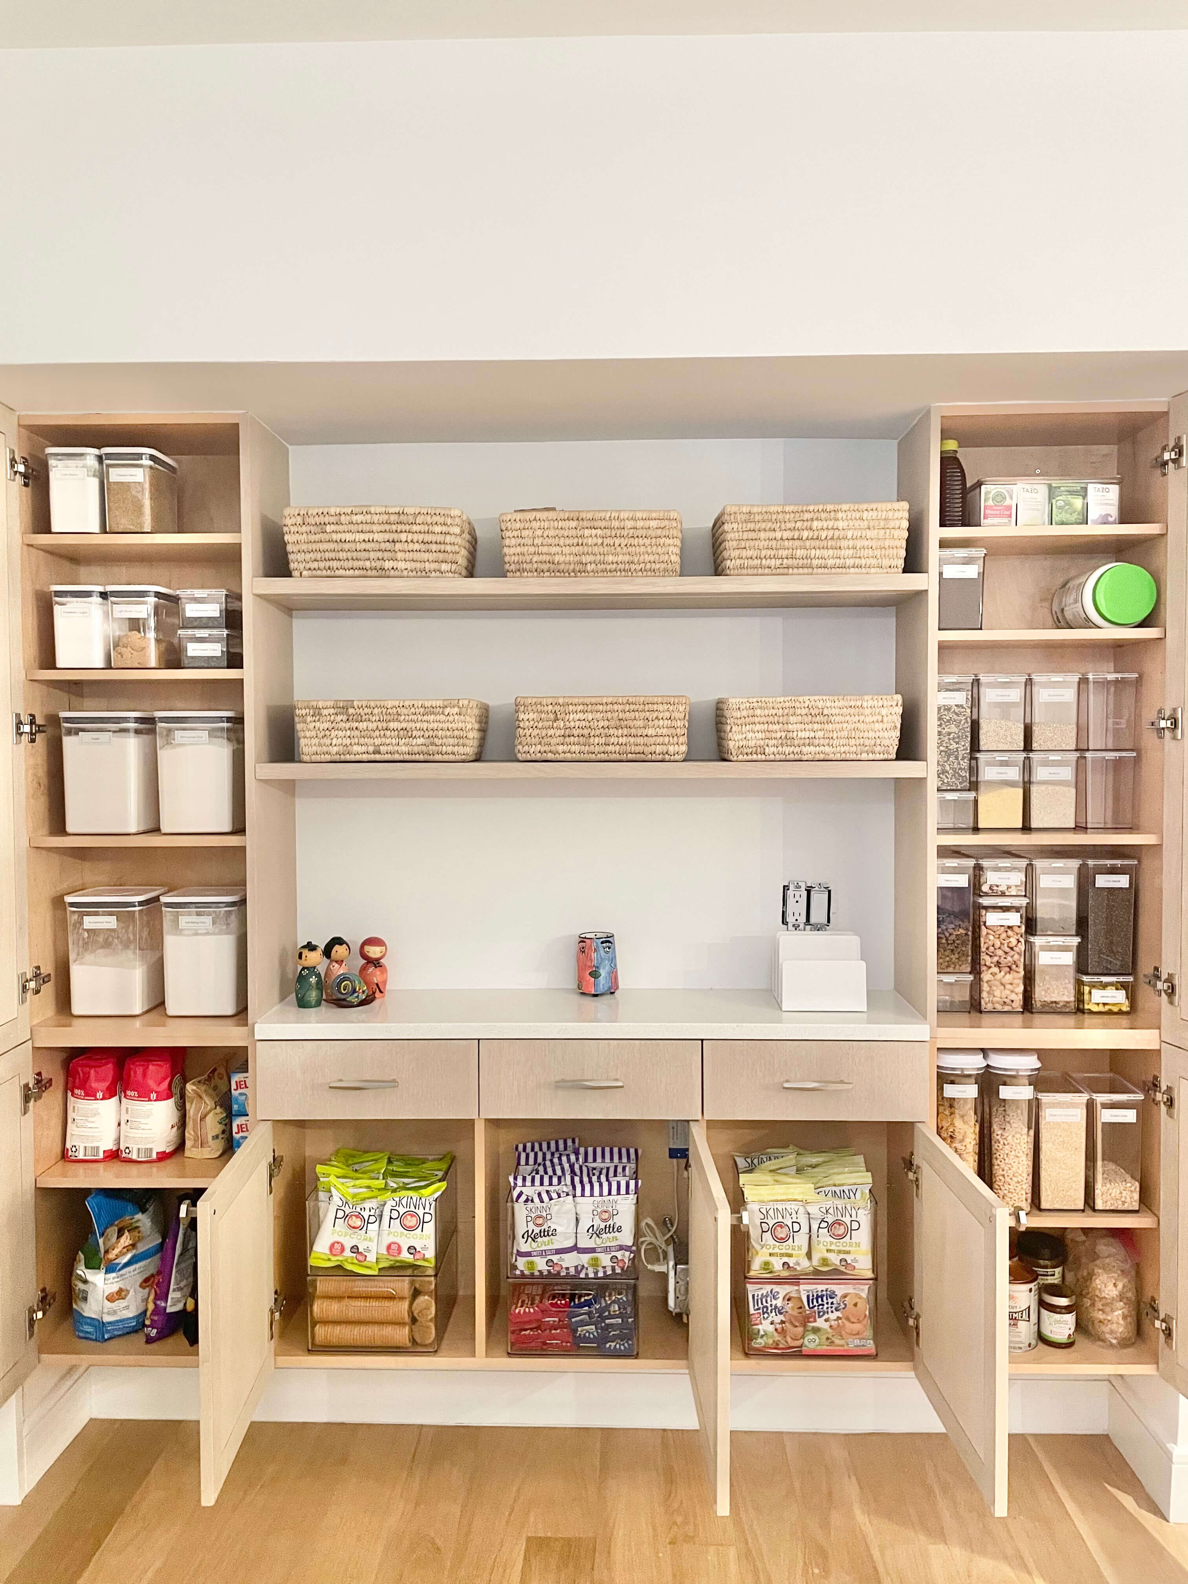
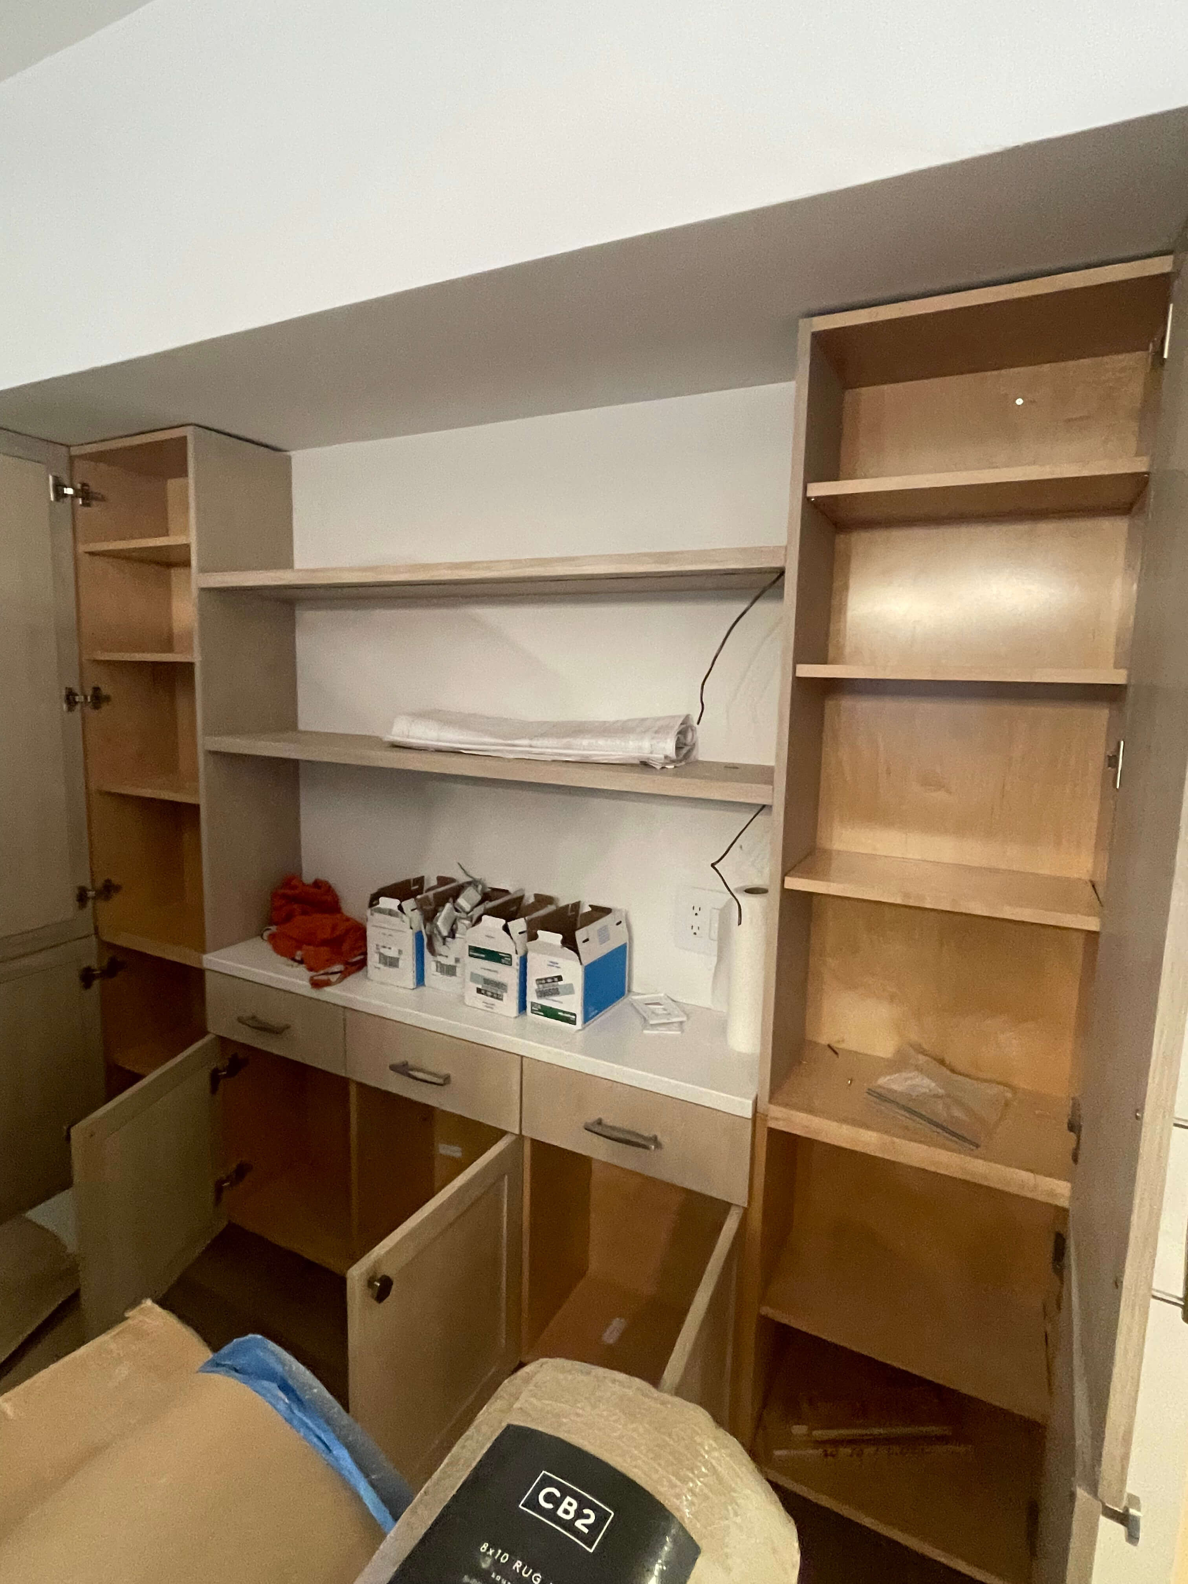
- The client had a vision for a beautiful, functional pantry. She wanted the open shelving to feel intentional, and a system that was easy to maintain and simple to see what they were running low on before the next grocery run.
- Their block is known for going all out for Halloween, so the family wanted their décor stored in a way that made decorating simple and fun each year.
The Gallery


Project Outcomes:
In their words:

A seasonal coat rotation in the lower level that kept off-season items stored separately and left room in the entry for the family’s everyday essentials and guests’ coats.
A pantry system that decanted the staples they repurchased most often while giving occasional purchases their own place, keeping the setup polished, easy to scan, and simple to maintain.
Dedicated Halloween storage, making it easier to pull out and put away for one of the family’s biggest neighborhood traditions.
A custom wall of Elfa® drawers in the top-floor playroom, with dedicated homes for figurines, fidgets, Legos, games, pretend play, and other small categories, making it easier for the kids to find and put things away independently.

“You have turned our attic into a child’s dream. Thank you so very much.”

“I am so incredibly grateful to you!!! I don’t have the words.”
“Thank you so much, Laura!!! This gorgeous space will be such a pleasure to return to!!!”
