

The Upper West Side Home
How We Started
The family had just completed a major renovation of their forever home and were settling back into the space. With three young children and multiple high-use areas, they needed thoughtful systems in place so the home could function smoothly day to day.
The Personal Details That Shaped the Project:
Spaces Included:
Children’s bedrooms
Kitchen
Pantry
Primary closet
Bathrooms
- Their son loved art, and it was important to the family that he have an easy, accessible way to continue creating in the new home.
- Their girls loved books, so the family wanted a system that made the collection easy to use and grow with them.
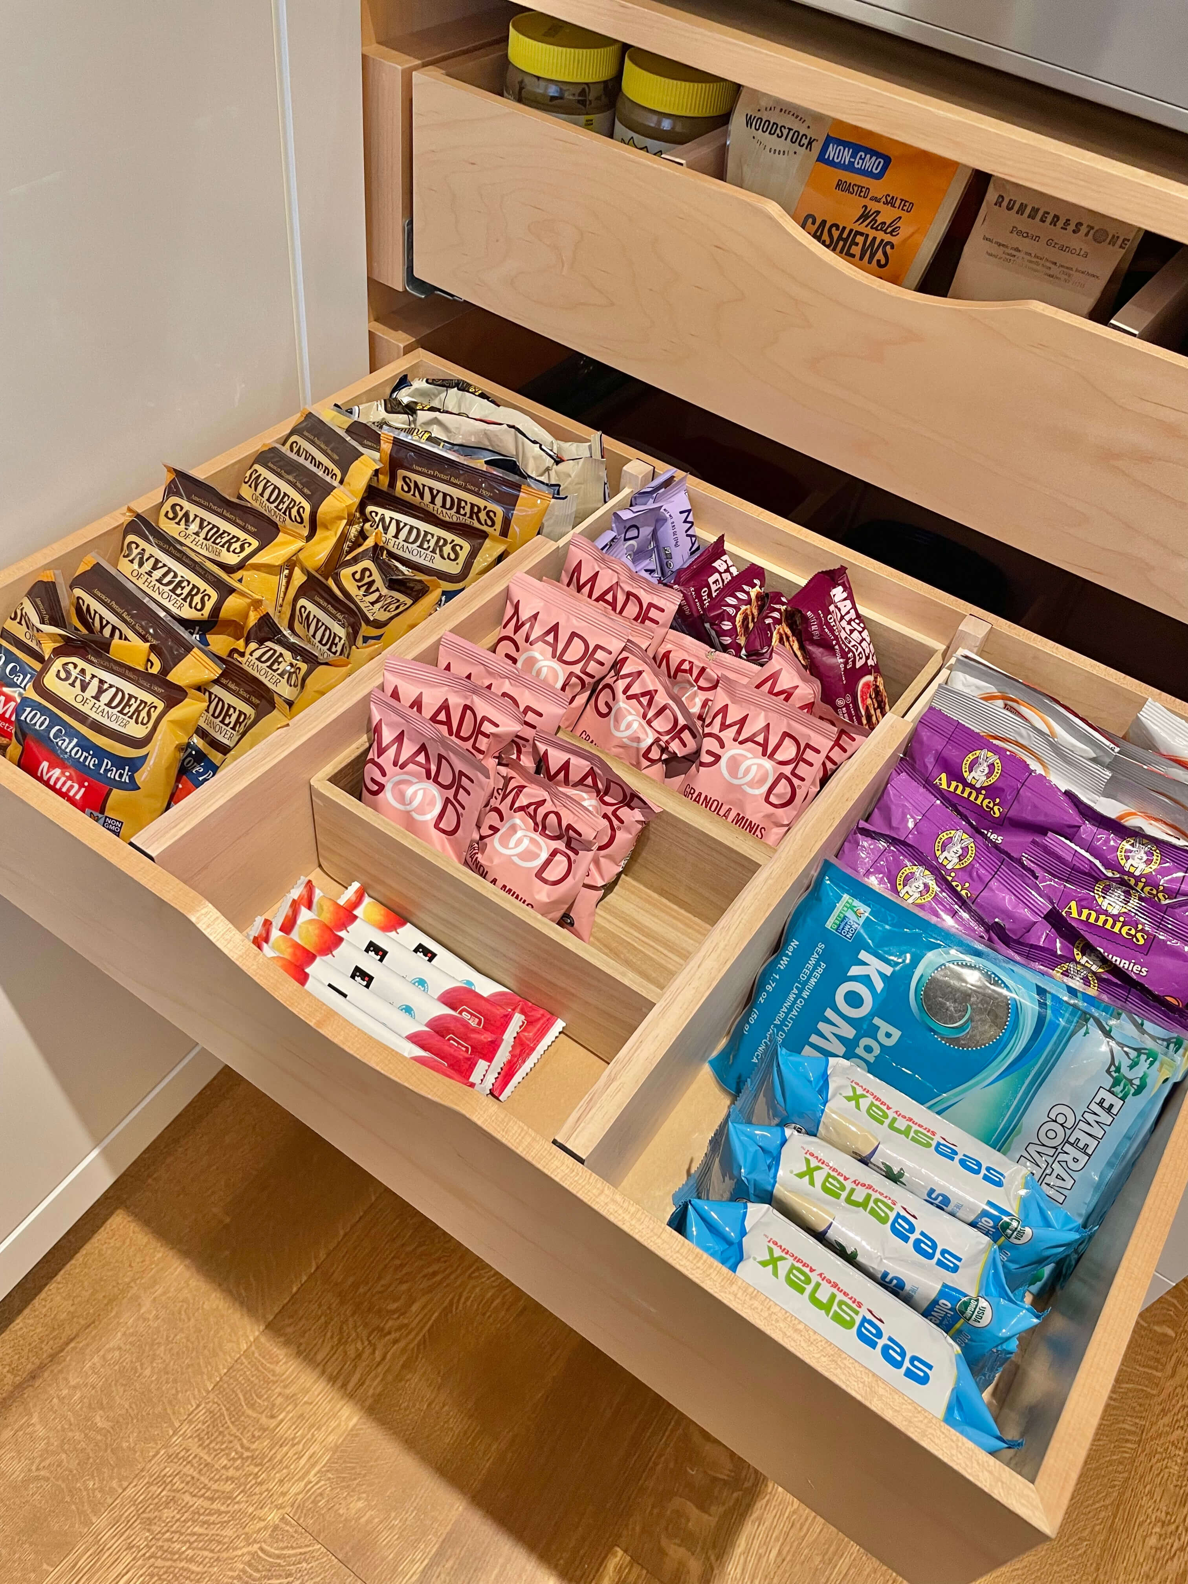
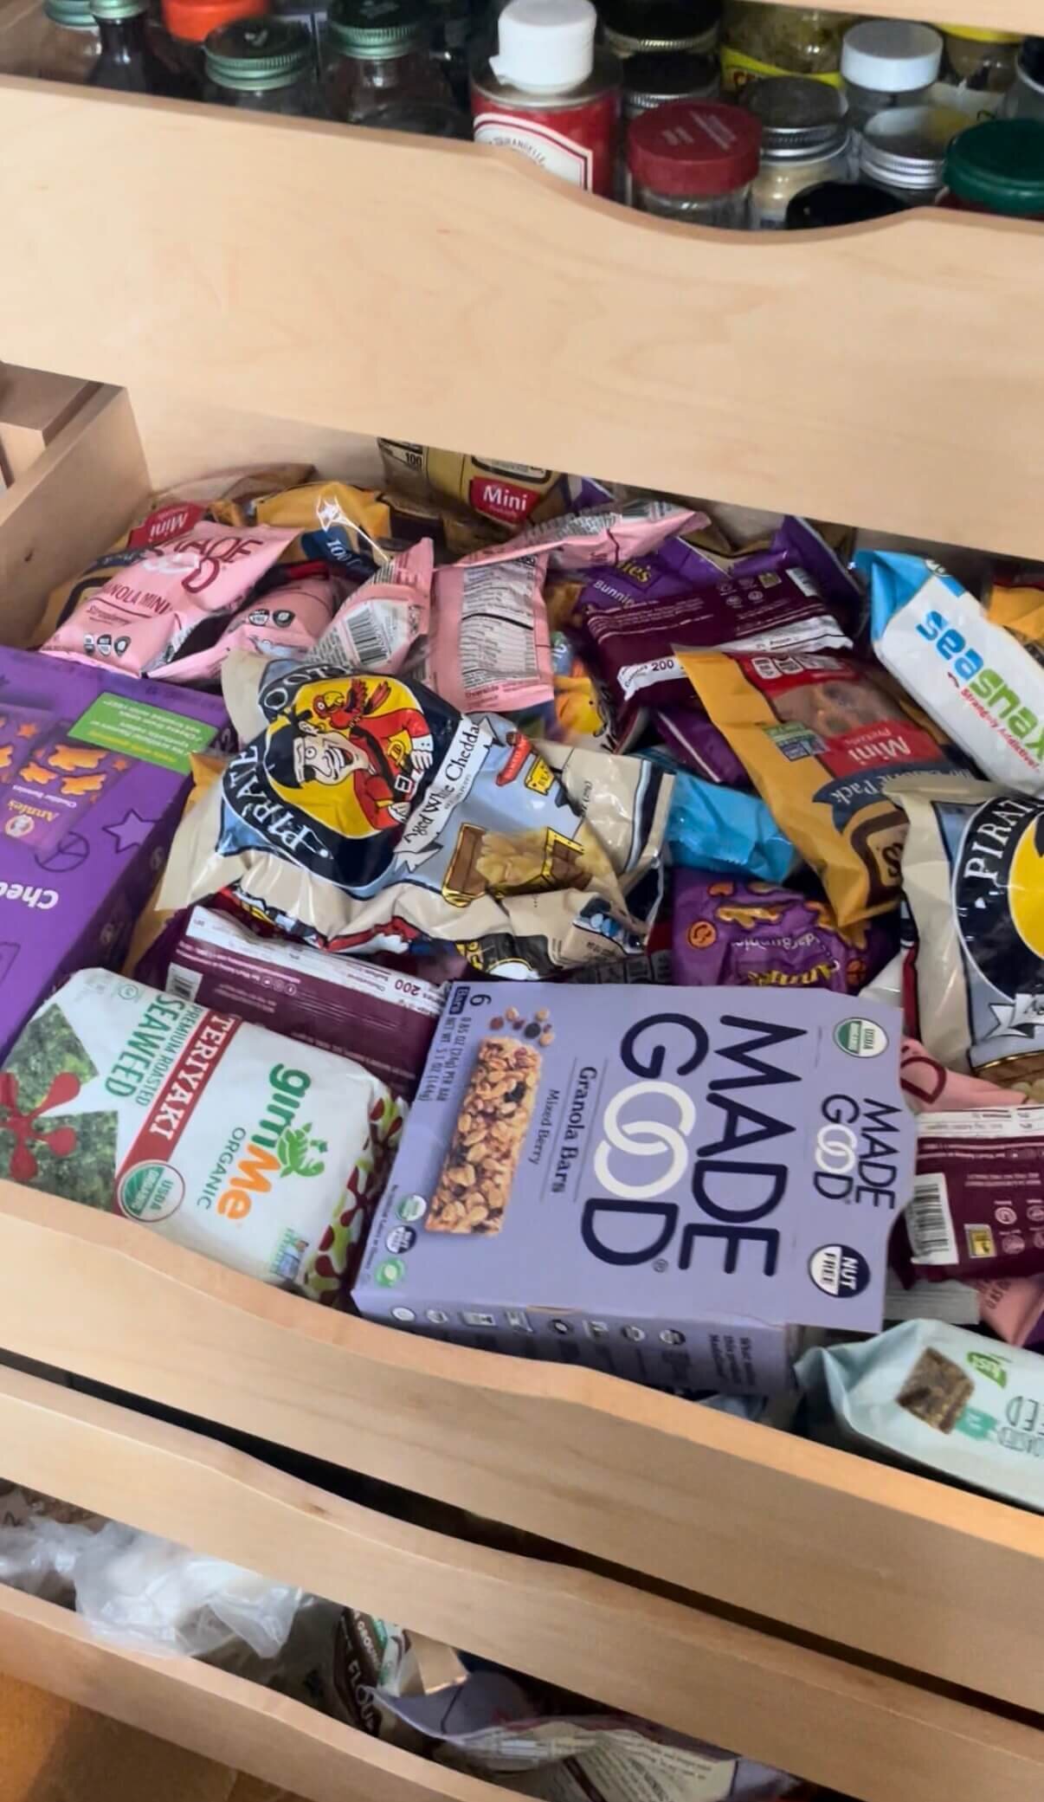
- The family kept several pantry staples and backstock items on hand, so they needed clear categories and dedicated storage that made it easy to see what they had and where the extras lived.
The Gallery


Project Outcomes:
In their words:
“If you are looking for an organizer @urbanorganyze is your team. She set us up with systems still in place a year later with 3 kids.”

A mobile art cart for their son so his supplies could stay together and move with him between his bedroom, the kitchen, or whenever inspiration struck.
A pantry system organized around the family’s cooking habits, with everyday staples easy to find, backstock given a clear home, and a kid-friendly grab-and-go snack zone.
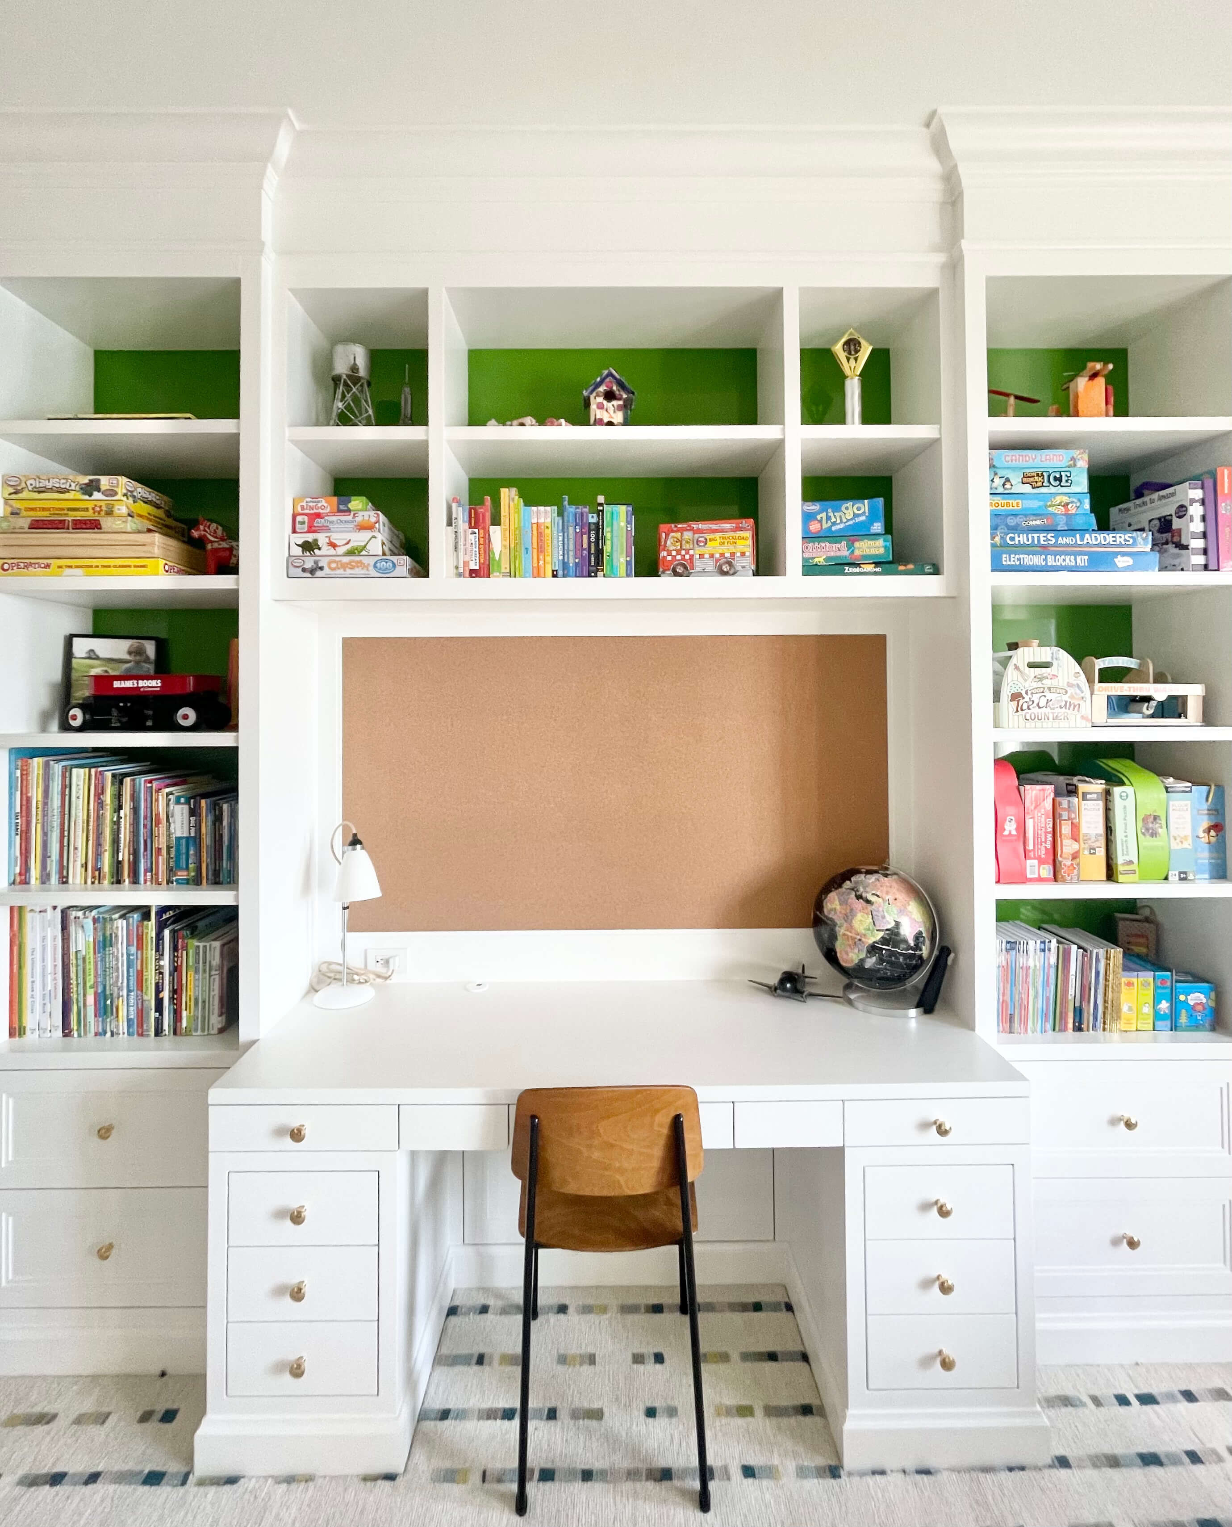
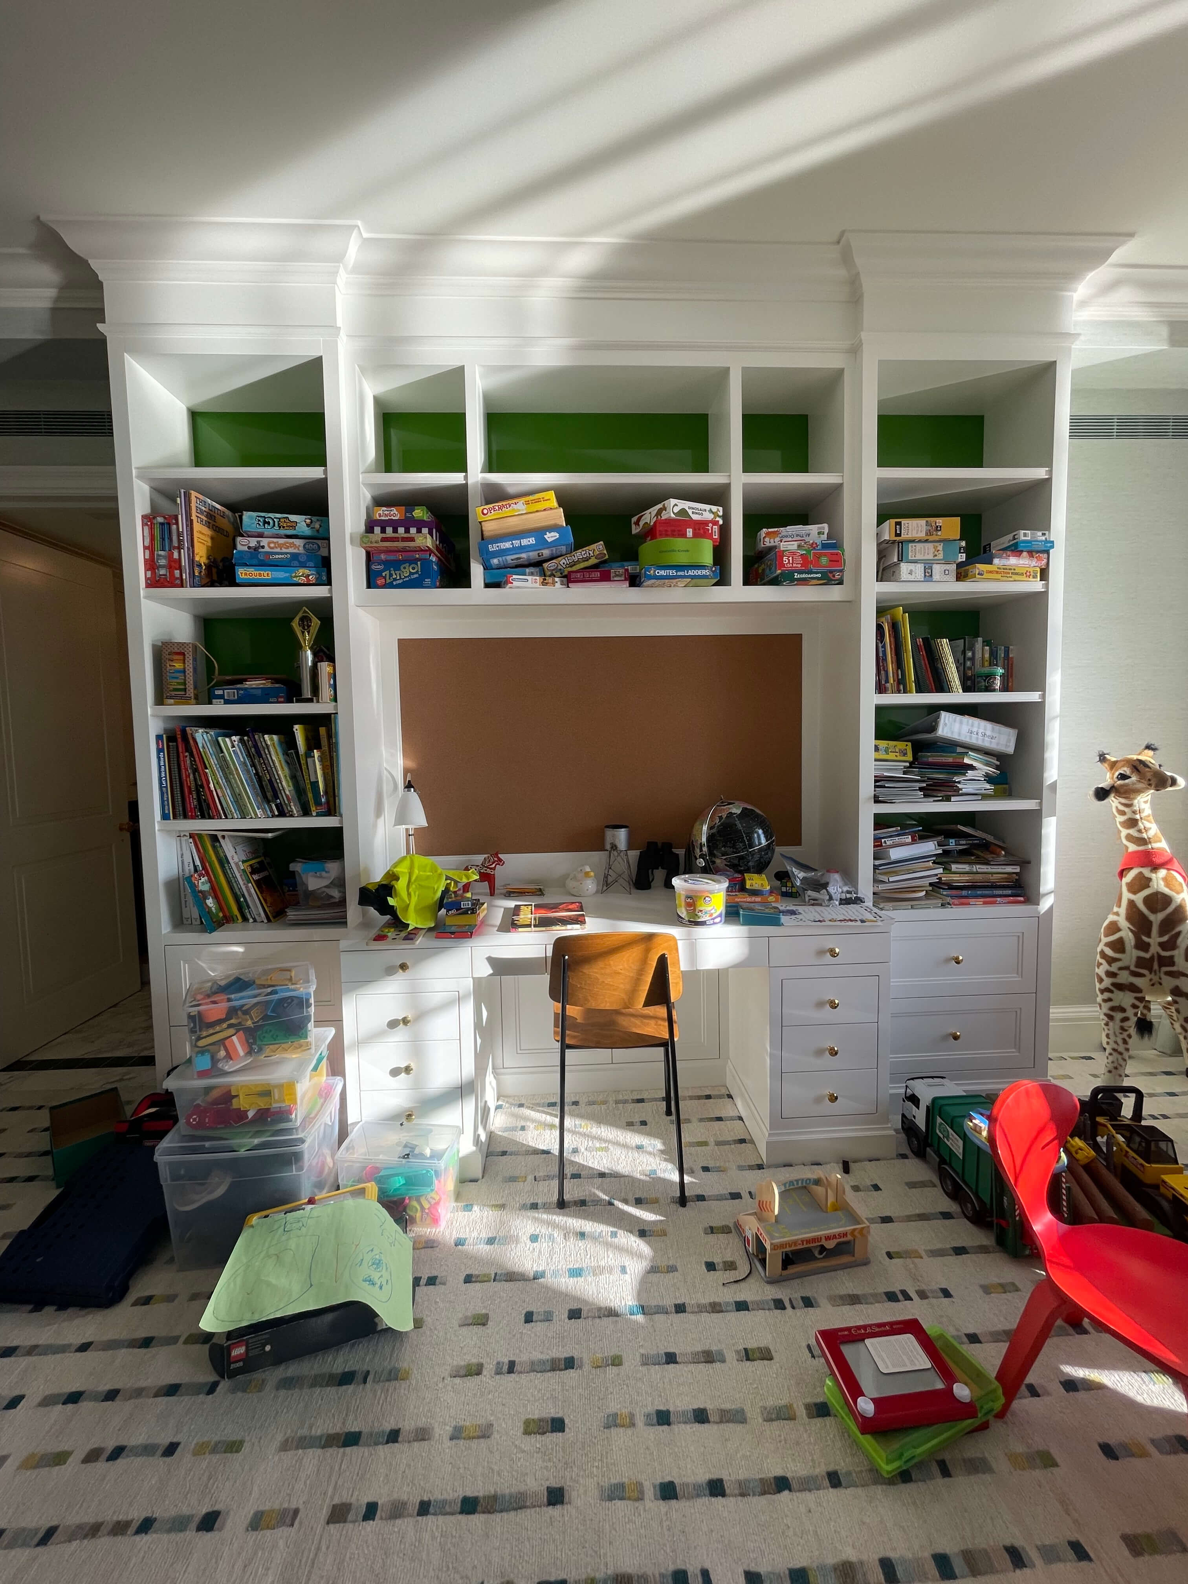
A book system organized by age and accessibility, with board books within easy reach, picture books displayed on shelves, and first readers and chapter books stored higher as the girls grew into them.
